
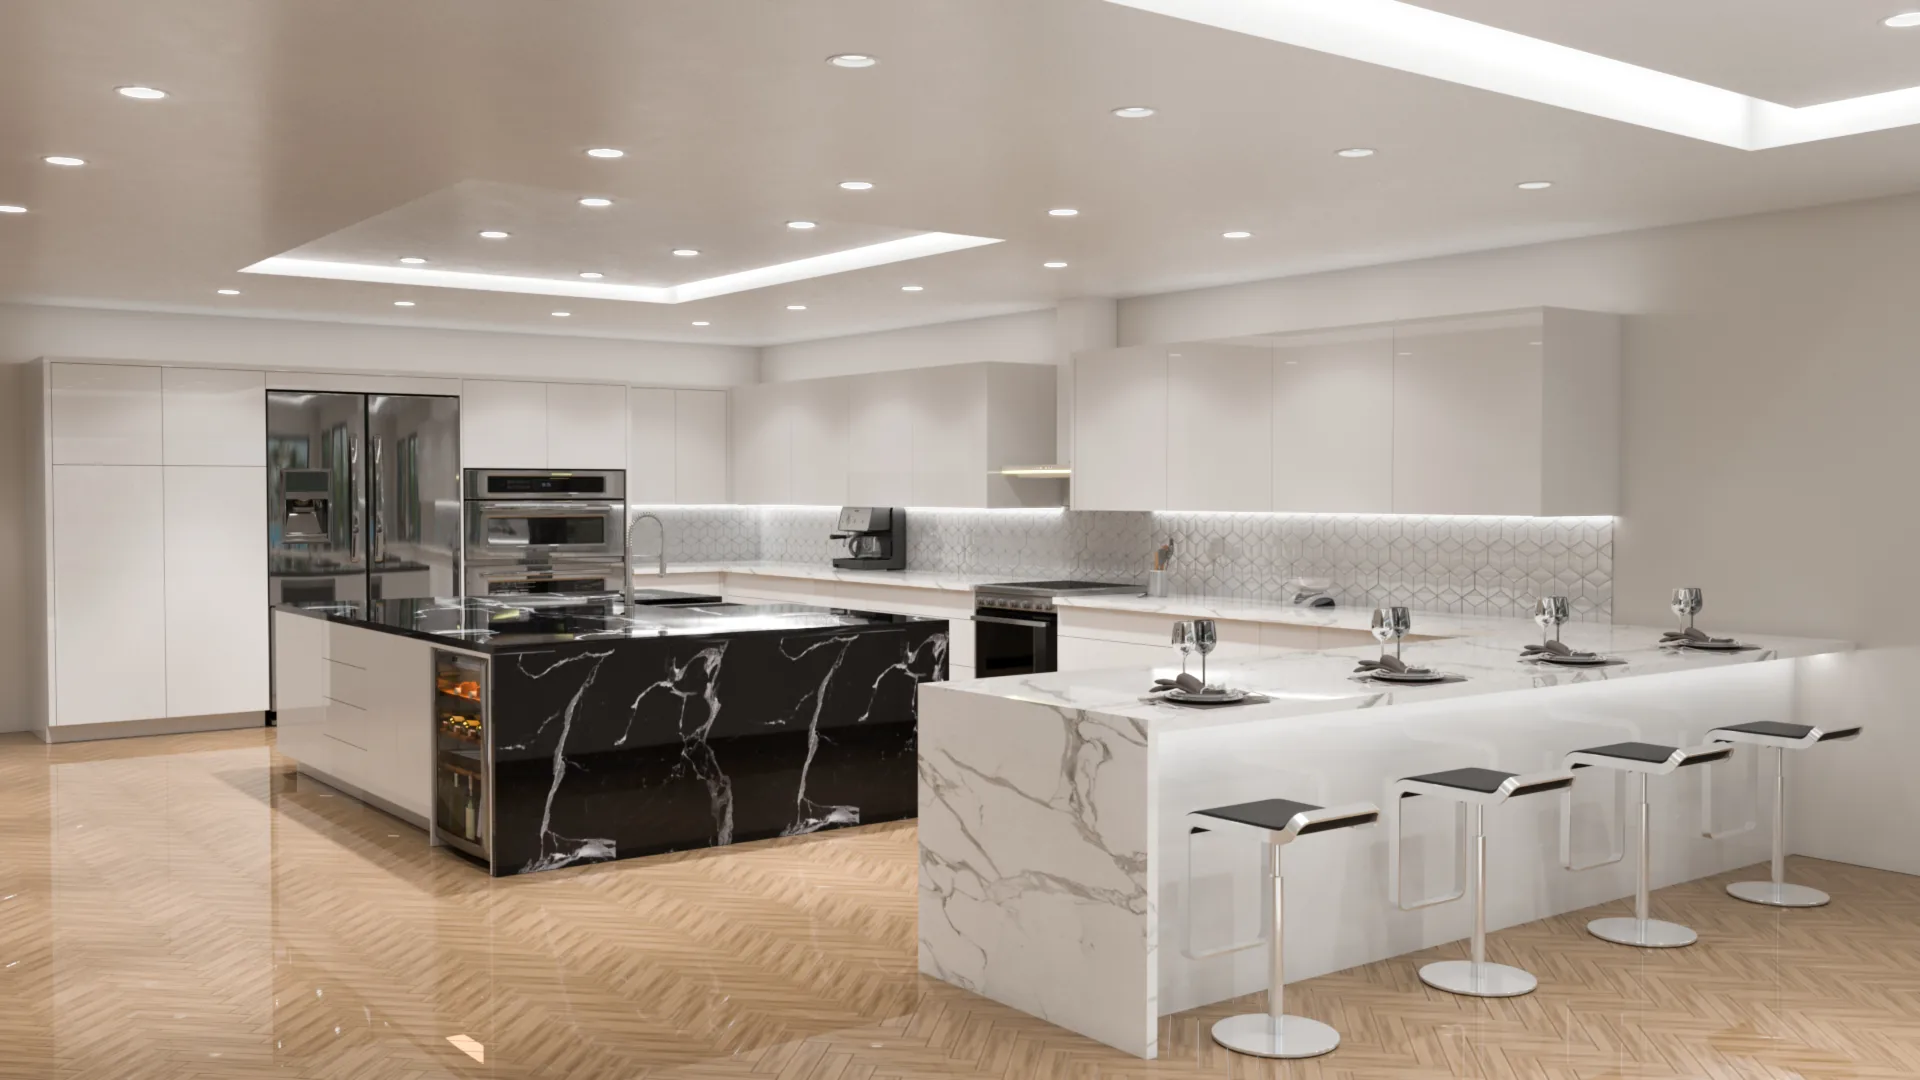
A kitchen remodel can range from a focused update to a complete reconstruction of the space. That is why a useful budget starts with scope—not a single price-per-square-foot number. Two kitchens of similar size can have very different costs when one keeps the existing layout and the other moves walls, plumbing, appliances and electrical circuits.
What Has the Biggest Effect on Kitchen Remodeling Cost?
The largest cost drivers are usually the amount of demolition, changes to the layout, cabinetry, countertops, finish selections, electrical and plumbing work, structural modifications and the condition of the existing home. Older homes may also reveal conditions that cannot be fully evaluated until portions of the existing construction are opened.
Keeping the Existing Layout vs. Changing It
Keeping sinks, major appliances and walls in roughly the same locations can simplify a remodel. Changing the layout can create a much better kitchen, but it may also require additional framing, electrical, plumbing, drywall and finish work. Opening a kitchen to an adjacent room can also involve structural evaluation depending on the wall and the existing building.
Cabinets and Storage
Cabinetry can represent a major portion of a kitchen project. The final cost depends on cabinet construction, door style, finish, hardware, interior accessories, pantry design and whether the cabinets are stock, semi-custom or custom. Before choosing finishes, think about how you actually use the kitchen: everyday dishes, cookware, small appliances, trash and recycling, pantry storage and work zones.
Countertops, Backsplash and Flooring
Material choice matters, but installation details matter too. Countertop edge profiles, waterfall ends, backsplash coverage, tile patterns and floor preparation can all change the amount of labor involved. A good scope should identify not only the material but also where it starts, stops and transitions into adjacent finishes.
Electrical and Lighting
Modern kitchens often need more electrical capacity than older kitchens were designed to provide. A remodel may include new receptacles, dedicated appliance circuits, under-cabinet lighting, recessed lighting, pendant lighting, switches or changes to the electrical panel depending on the project. Electrical requirements should be considered early, before walls and ceilings are closed.
Appliances and Ventilation
Appliance specifications can affect cabinetry, electrical, gas, plumbing and ventilation. Selecting major appliances early helps avoid designing openings or circuits that later need to be changed. Range hood routing can also affect cabinets, ceilings and exterior penetrations.
Permits and Existing Conditions
Permit requirements depend on the jurisdiction and the exact work being performed. Structural, electrical, plumbing and mechanical changes may require permits or inspections. The project should be reviewed for the property and city involved rather than assuming every kitchen remodel follows the same permit path.
How to Build a Better Kitchen Remodeling Budget
Start by separating needs from preferences. First define the layout and construction scope. Then identify the major finish allowances such as cabinets, countertops, tile, flooring, fixtures and appliances. Keep a reasonable contingency for conditions that cannot be seen before demolition, especially in older properties.
What Should You Ask a Contractor Before Starting?
- What work is included and excluded from the scope?
- Who is responsible for permits when permits are required?
- Are demolition and disposal included?
- Which finish materials are allowances and which are fixed selections?
- What electrical, plumbing or structural work is anticipated?
- How will changes to the original scope be documented?
- What needs to be selected before construction begins?
A Better Estimate Starts With a Clear Scope
The most useful kitchen estimate is not simply the lowest number. It should reflect the kitchen you actually intend to build. A clear scope makes it easier to compare proposals, make design decisions and reduce surprises after construction begins.
Southline Construction provides kitchen remodeling throughout Los Angeles County, Orange County and the South Bay. If you are considering a kitchen renovation, we can review the project scope and discuss the construction involved before you make major finish decisions.
Frequently Asked Questions
What makes one kitchen remodel cost more than another?
The biggest differences usually come from project scope, layout changes, cabinetry, countertops, appliance requirements, electrical and plumbing work, structural changes, finish selections and existing conditions that are discovered during construction.
Is keeping the existing kitchen layout usually simpler?
Often, yes. Keeping major plumbing locations, walls and appliances in similar positions can reduce the amount of framing, plumbing, electrical and finish work. A new layout may still be worthwhile when it improves how the kitchen functions.
Should appliances be selected before the remodel starts?
Major appliances should be selected early enough to coordinate cabinet openings, electrical requirements, gas or plumbing connections and ventilation. This reduces the chance of redesigning work after construction has started.
Do kitchen remodels require permits?
Permit requirements depend on the city and the work being performed. Structural, electrical, plumbing or mechanical changes may require permits and inspections, so the requirements should be confirmed for the specific project.
How can I get a more useful kitchen remodeling estimate?
Start with a clearly defined scope. Know whether the layout is changing, identify major materials and appliances, and make a list of the construction work you expect to be included. The clearer the scope, the easier it is to compare estimates.